When Light Becomes Part of the Architecture: Café Otava
Added 8.9.2026 10:06.49
For the newly opened Café Otava, one of the landmarks of the historic centre of Písek in South Bohemia, we made and installed nine design light fittings measuring 80 cm in diameter and 110 cm in height. Brass rings hung with hand-cut glass tubes create a striking play of light and reflection. The design came from architect Šimon Brnada of PH6 Atelier; ArtCrystal Tomeš handled the realisation from production through to installation.
On the corner of Budovcova and Chelčického streets in Písek stands a Neo-Renaissance building every local knows — its façade carries eleven sgraffiti after designs by the painter Mikoláš Aleš, and T. G. Masaryk and Edvard Beneš both once stayed inside. After five years of reconstruction, life has finally returned to it: the former Otava restaurant has become Café Otava, a restaurant, café and wine bar in the style of the First Czechoslovak Republic.
A careful reconstruction with PH6 Atelier
The new restaurant owes its complete interior design — and the collaboration from the first idea through to completion — to PH6 Atelier and architect Šimon Brnada. The reconstruction builds on the interwar tradition of the place: the high coffered ceilings, generous arched windows and timber elements were kept, joined by marble tables, rattan-backed chairs and dark blue upholstery. The result is a space that feels authentic, elegant and airy.
.jpg "From production drawing to finished fitting — brass rings and hand-cut glass tubes arranged in concentric layers.")
"CAFE OTAVA in Písek was a demanding commission, but I think the result is worth it. From the initial study it took almost 5 years. It was a large space inside a grand Neo-Renaissance building, and we had to tune ourselves to that atmosphere and complete it with care."
— Architect Šimon Brnada, PH6 Atelier
The building that gives Písek its soul
.jpg "The Neo-Renaissance façade with eleven sgraffiti after designs by Mikoláš Aleš is one of Písek's landmarks. Photo: Jan Luxík (@foto_janluxik)")
The house was built in 1899 for the Písek pharmacist Rudolf Dvořáček, who named it Grandhotel Dvořáček — known at the time also as "At the Archduke Franz Ferdinand". It ranked among the most luxurious hotels in South Bohemia: it had its own electric lighting and steam heating, and in the early 20th century it housed an international violin school.
.jpg "The Grandhotel Dvořáček on postcards from the early 1900s, and the Hotel Otava interiors several decades later — by then the original Art Nouveau fittings had already given way to simpler, functional ones.")
The period postcards show how the building looked shortly after it was completed. Over the course of the 20th century the interior was remodelled several times, and the Art Nouveau light fittings were gradually replaced by simpler, functional ones suited to the hotel operation of the day. In recent years the former restaurant stood empty altogether. Today's interior, with crystal chandeliers and brass detailing, returns the building to the standard it had at the beginning of its history.
Nine light fittings from our workshop
Lighting played a key role in the transformation of the interior. It was an honour to make nine light fittings to architect Šimon Brnada's design: four smaller ones hang in the entrance area by the bar, four more in the dining hall, and in the middle of the hall one central, markedly larger chandelier hangs like a crown — it dominates the whole room and is visible from the entrance.
From the first-floor gallery the chandeliers can be seen from close range, which brings out both their layered structure and the fine detail of the glass.
.jpg "Brass chandeliers with glass tubes in the dining hall; on the right, the view from the gallery — the vantage point that reveals their layered structure up close. Photo: Jan Luxík (@foto_janluxik)")
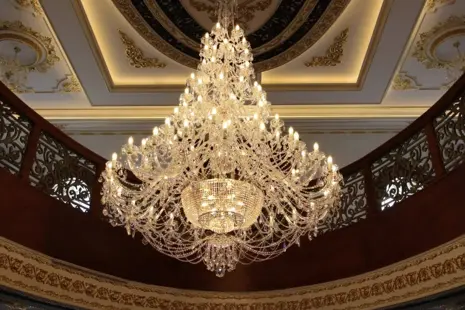
The large ceiling fittings, 80 cm in diameter and 110 cm high, combine brass rings with hand-cut glass tubes that softly diffuse the light of the bulbs.
The tubes are arranged in several concentric layers, so the light refracts differently in each: a warm core glows at the centre, breaks into fine rays towards the outside, and the individual rings shine optically through one another. The result is a play of light that shifts with the viewing angle and gives the chandelier depth even by day, when it is switched off.
They are complemented by wall lights in the same finish — a 75 cm tall, 10 cm wide polished brass frame hung with glass tubes, repeating the motif of the chandeliers along the surrounding walls.
Every fitting was made to order, precisely to the architect's design, so that it would sit perfectly with the character of the space. Both models are available in our range.
.jpg "Seen from below, the brass ring of bulbs that lights the glass tubes from within. The wall lights repeat the same motif around the room. Photo: Jan Luxík (@foto_janluxik)")
Four days, five metres and nearly 6,300 glass tubes
The brass frames are hung empty and the glass tubes are fitted into them up on the scaffolding, one by one. The central chandelier holds 1,004 of them, each of the eight smaller fittings 660 — 6,284 hand-cut tubes in total, every one of them threaded on site.
Four days of continuous work at a height of five metres. Demanding — but watching the room light up piece by piece made it worth it.
.jpg "The brass frame is hung empty and the glass tubes are fitted on site. Installing the eight fittings at a height of five metres took four days on the scaffolding. Photo: Jan Luxík (@foto_janluxik)")
“Four days of work five metres above the ground were demanding. But as the space gradually began to light up, we knew it had been worth it. The satisfaction of a job done with precision is what I enjoy most about our profession.”
recalls ArtCrystal Tomeš installer Jaroslav Lukačík.
Café Otava lighting—now for your interior too
The nine fittings from Café Otava entered our range the opposite way round to usual. Normally a customer picks a model from the catalogue and we adapt it for them. Here a piece was made to the architect's design for a single room — and when we saw it lit from the gallery after four days on the scaffolding, it was clear it would be a shame to leave it there alone.
So chandelier TX008000028 and wall light TX008100002 are now part of the regular ArtCrystal Tomeš range, and both are on display in the showroom in Jablonec nad Nisou, the historic centre of Czech glassmaking. We adjust the dimensions and the number of layers to the space — a simpler adaptation takes 3–4 weeks. Delivery across Europe is free and every fitting carries a 5-year warranty.
Light in a hotel or a restaurant is more than decoration. It is among the first things a guest registers on entering, without thinking about it, and it shapes how they remember the room afterwards. That makes it an operational decision — one that reaches both the guest experience and the revenue.
More on this in the article: The crystal chandelier as part of hotel strategy.
.jpg "Four smaller fittings in the entrance area by the bar. The coffered ceiling and arched windows survive from the original building; the marble and blue upholstery came with the reconstruction. Photo: Jan Luxík (@foto_janluxik)")
Reconstruction and operation: Café Otava, Písek (@cafeotava.pisek)
Interior and lighting design: Architect Šimon Brnada, PH6 Atelier (ph6.cz)
Photography: Jan Luxík (@foto_janluxik)